


$242,000
$249,900
3.2%For more information regarding the value of a property, please contact us for a free consultation.
303 Murfield DR Poplar Bluff, MO 63901
3 Beds
2 Baths
1,744 SqFt
Key Details
Sold Price $242,000
Property Type Single Family Home
Sub Type Single Family Residence
Listing Status Sold
Purchase Type For Sale
Square Footage 1,744 sqft
Price per Sqft $138
Subdivision Muffieid Ph 3
MLS Listing ID 26063246
Sold Date 10/30/26
Style Ranch
Bedrooms 3
Full Baths 2
Year Built 2015
Annual Tax Amount $1,468
Lot Size 0.270 Acres
Acres 0.27
Lot Dimensions 87x135
Property Sub-Type Single Family Residence
Property Description
Tucked away in the Murfield subdivision of Poplar Bluff, this single level ranch home built in 2015 offers 1,744 square feet of functional main level living. The home features an open floor plan with high tray ceilings, recessed lighting, and luxury vinyl flooring throughout the main areas. At the center of the open floorplan living space, the kitchen is equipped with a center island, custom cabinets, laminate countertops, and stainless steel appliances.
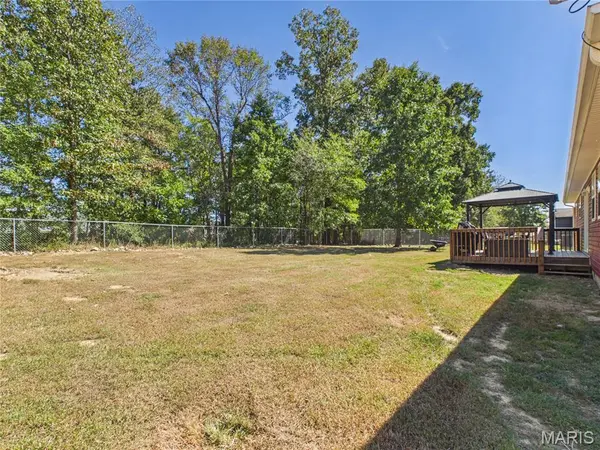
The primary bedroom suite includes a double vanity, soaking tub, separate shower, and walk in closet. Outside, you will find a covered front porch, a back deck, and a chain link fenced back yard that adjoins a quiet wooded area. Additional features include a two car attached garage, a main level laundry room, and gazebo on the back deck.
Location
State MO
County Butler
Area 685 - Southeast Missouri
Rooms
Basement None
Main Level Bedrooms 3
Interior
Interior Features Bookcases, Ceiling Fan(s), Double Vanity, High Ceilings, High Speed Internet, Kitchen Island, Kitchen/Dining Room Combo, Laminate Counters, Open Floorplan, Recessed Lighting, Separate Shower, Soaking Tub, Tray Ceiling(s), Walk-In Closet(s)
Heating Dual Fuel/Off Peak, Electric, Heat Pump
Cooling Central Air
Flooring Carpet, Ceramic Tile, Luxury Vinyl
Fireplaces Type None
Fireplace N
Appliance Stainless Steel Appliance(s), Dishwasher, Disposal, Microwave, Free-Standing Electric Oven, Refrigerator
Laundry Inside, Laundry Room, Main Level
Exterior
Exterior Feature Lighting, Private Yard, Rain Gutters
Parking Features true
Garage Spaces 2.0
Fence Back Yard, Chain Link
Pool None
Utilities Available Electricity Connected, Sewer Connected, Water Connected
View Y/N Yes
View Neighborhood
Roof Type Architectural Shingle
Building
Lot Description Adjoins Wooded Area, Back Yard, Few Trees, Front Yard, Level
Story 1
Sewer Public Sewer
Water Public
Level or Stories One
Structure Type Vinyl Siding
Schools
Elementary Schools Eugene Field Elem.
Middle Schools Poplar Bluff Jr. High
High Schools Poplar Bluff High
School District Poplar Bluff R-I
Others
Ownership Private
Acceptable Financing Cash, Conventional, FHA, USDA, VA Loan
Listing Terms Cash, Conventional, FHA, USDA, VA Loan
Special Listing Condition Standard
Read Less
Want to know what your home might be worth? Contact us for a FREE valuation!

Our team is ready to help you sell your home for the highest possible price ASAP
Bought with Derek Emmons