



$375,000
$449,000
16.5%For more information regarding the value of a property, please contact us for a free consultation.
13563 Gildea RD Belgrade, MO 63622
3 Beds
2 Baths
1,564 SqFt
Key Details
Sold Price $375,000
Property Type Single Family Home
Sub Type Single Family Residence
Listing Status Sold
Purchase Type For Sale
Square Footage 1,564 sqft
Price per Sqft $239
MLS Listing ID 26032527
Sold Date 11/02/26
Bedrooms 3
Full Baths 2
Year Built 2000
Annual Tax Amount $1,692
Lot Size 9.840 Acres
Acres 9.84
Lot Dimensions 9.84 Acres
Property Sub-Type Single Family Residence
Property Description
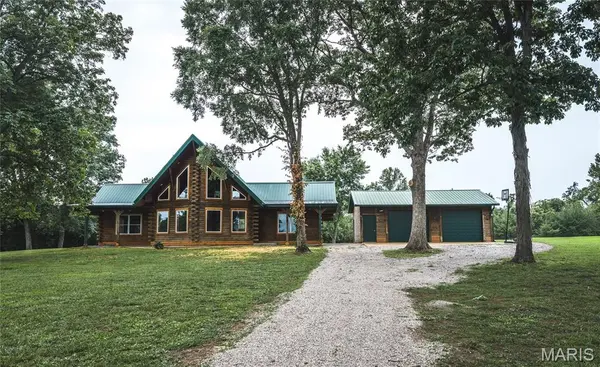
Tucked away on 9.84 beautiful, highly desirable acres, is this stunning 3 bedroom/2 bath log home which offers the perfect blend of rustic charm and modern updates. Inside you'll find a gorgeous rock wood-burning fireplace that creates a warm inviting centerpiece for the home. The open floor plan offers plenty of natural light. Recent improvements include new flooring, new countertops, updated bathrooms, new gutters, updated plumbing and more for added peace of mind. This home is filled with warm wood finishes including knotty pine walls, and beautiful knotty pine cabinets that perfectly complement the log home design. Enjoy the outdoors from two covered porches on the front or relax on the concrete back patio overlooking the peaceful property. A two-car garage is also located next to the house. Access is from an asphalt county road to a private gravel drive. Beautiful shade trees include oak, maple, shag bark hickory and more. Nearby you can enjoy endless recreational opportunities on National Forest land including hiking trails, hunting, bird watching, and fishing at the beautiful Council Bluff Lake. Elephant Rocks State Park is within 15 minutes offering one of Missouri's most unique national attractions. Take time to relax and enjoy an ice cream or coffee in the charming village of Caledonia. This place is one of a kind, has character and charm.
Location
State MO
County Washington
Area 384 - Valley R-6 (Wash)
Rooms
Basement None
Main Level Bedrooms 3
Interior
Interior Features Beamed Ceilings, Open Floorplan, Pantry
Heating Electric, Forced Air
Cooling Ceiling Fan(s), Central Air
Flooring Luxury Vinyl, Wood
Fireplaces Number 1
Fireplaces Type Living Room, Masonry
Fireplace Y
Appliance Dishwasher, Dryer, Electric Oven, Electric Range, Refrigerator, Washer
Exterior
Parking Features true
Garage Spaces 2.0
Utilities Available Electricity Connected
View Y/N No
Roof Type Metal
Building
Lot Description Back Yard, Cleared, Front Yard, Level
Story 1.5
Sewer Private Sewer
Water Private, Well
Level or Stories One and One Half
Structure Type Log
Schools
Elementary Schools Caledonia Elem.
Middle Schools Valley High
High Schools Valley High
School District Valley R-Vi
Others
Ownership Private
Acceptable Financing Cash, Conventional, FHA, USDA, VA Loan
Listing Terms Cash, Conventional, FHA, USDA, VA Loan
Special Listing Condition Standard
Read Less
Want to know what your home might be worth? Contact us for a FREE valuation!

Our team is ready to help you sell your home for the highest possible price ASAP
Bought with Kelly Lubker